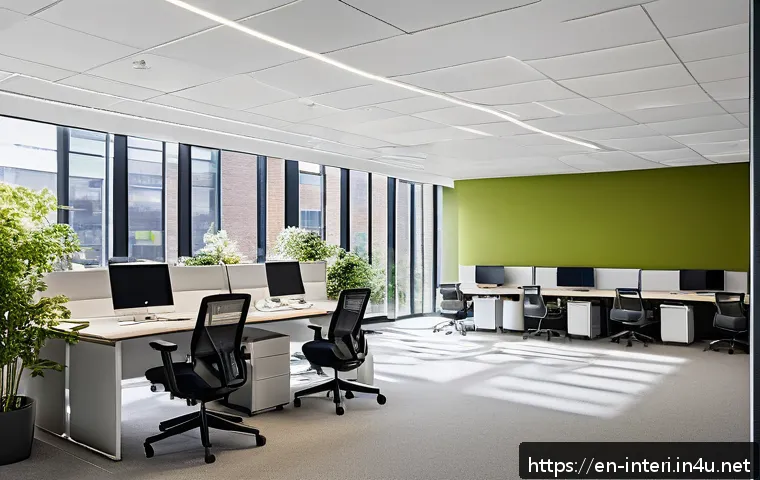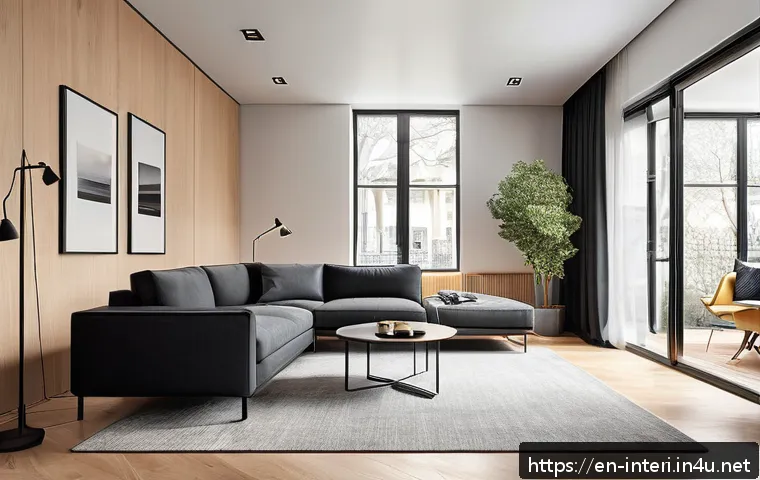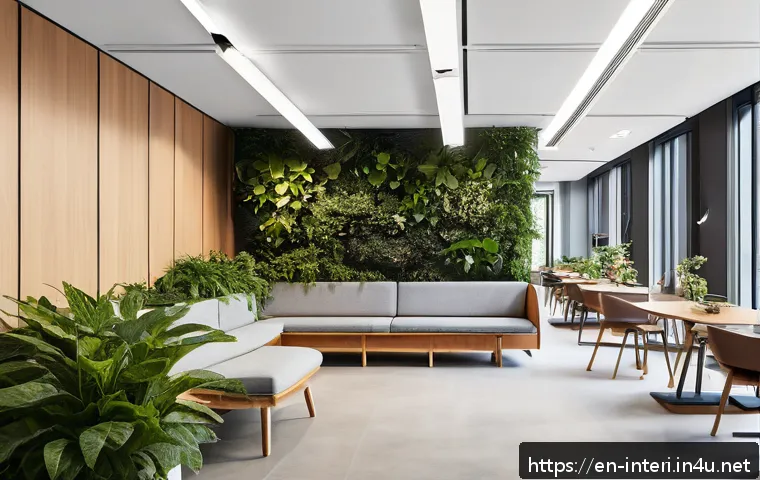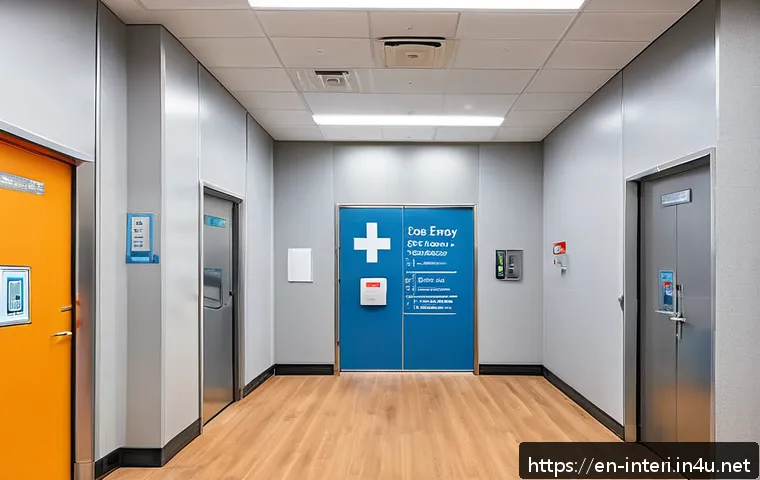
Hey there, fellow design enthusiasts! With the rapid evolution of safety standards and sustainability demands, staying updated on building codes is more crucial than ever for interior architects.
Whether you’re crafting cozy residential spaces or cutting-edge commercial interiors, understanding these regulations can make or break your project’s success.
In this post, we’ll unravel the essential codes that shape our designs, helping you navigate compliance without stifling creativity. Ready to dive in?
Let’s explore how mastering these rules not only protects your work but also elevates your professional edge.
Understanding Fire Safety in Interior Design
Key Fire Protection Measures Every Designer Should Know
Fire safety is not just a checklist item; it’s a critical aspect that can save lives and protect property. From fire-resistant materials to strategic placement of fire alarms and extinguishers, every interior architect needs to grasp these fundamentals.
For instance, choosing finishes that meet flame spread ratings can drastically reduce fire hazards. I remember working on a commercial project where selecting the right upholstery material made a huge difference in compliance and client peace of mind.
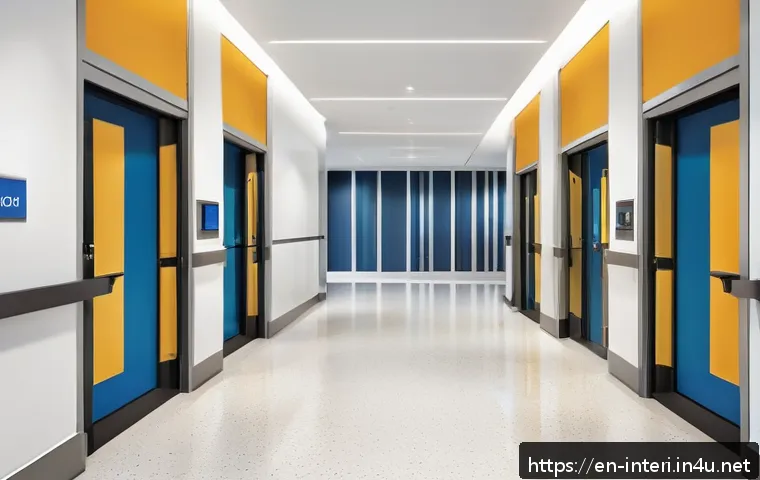
Incorporating fire-rated doors and ensuring proper egress routes are equally vital, as these elements facilitate safe evacuation during emergencies.
How Building Codes Shape Fire Safety Requirements
The local and national building codes lay down specific requirements for fire safety, often dictating everything from corridor widths to sprinkler system installation.
These codes evolve regularly, and keeping up with them can feel overwhelming. However, understanding the rationale behind each regulation helps you design spaces that not only meet legal requirements but also enhance occupant safety.
For example, codes often require fire separation walls in multi-unit residences to prevent fire spread. I find it useful to review the latest code supplements annually to stay ahead and avoid last-minute redesigns.
Balancing Aesthetics with Fire Safety Compliance
One challenge I frequently face is blending fire safety with design aesthetics. It’s tempting to prioritize sleek looks, but compromising on fire safety is never an option.
Luckily, there are innovative materials and design techniques that allow you to maintain style without sacrificing compliance. For instance, decorative wall panels can be treated with fire-retardant coatings, and concealed sprinkler heads maintain ceiling elegance.
This balance enhances the project’s overall value and ensures it passes inspections smoothly.
Embracing Accessibility Standards for Inclusive Interiors
Why Accessibility is a Non-Negotiable Design Priority
Designing interiors that everyone can navigate comfortably is more than just a legal requirement—it’s a moral imperative. Accessibility standards like the ADA (Americans with Disabilities Act) ensure that spaces accommodate people with diverse abilities.
When I integrate accessibility from the start, it prevents costly retrofits later and broadens the usability of the space. Features such as wider doorways, lever handles, and tactile signage might seem small but have a huge impact on inclusivity and user experience.
Common Accessibility Challenges and Practical Solutions
One common hurdle is adapting existing structures to meet accessibility codes without extensive demolition. I’ve found creative solutions such as installing ramps with gentle slopes or using adjustable-height counters that can be incorporated subtly.
Lighting also plays a role—properly lit pathways and contrasting color schemes help visually impaired users navigate spaces safely. These thoughtful details demonstrate professionalism and empathy, boosting client satisfaction.
Keeping Up with Changing Accessibility Regulations
Accessibility codes are evolving to reflect a more inclusive understanding of disability. Staying informed through professional organizations and code updates is essential.
For example, recent amendments might affect restroom layouts or parking space dimensions. I make it a habit to attend workshops and webinars on accessibility to ensure my designs are future-proof and compliant.
Eco-Friendly Materials and Sustainability Mandates
The Growing Importance of Green Building Standards
Sustainability isn’t a trend anymore; it’s a standard expectation. Green building certifications like LEED and WELL set benchmarks that influence material selection, energy use, and indoor air quality.
From personal experience, using low-VOC paints and recycled-content flooring not only meets sustainability goals but also improves occupant health. Clients increasingly ask for eco-friendly designs, so being fluent in these standards is a major asset.
How Codes Encourage Energy Efficiency in Interiors
Energy codes regulate lighting, HVAC, and insulation to minimize environmental impact. For interiors, this means specifying efficient lighting systems, automated controls, and thermal insulation strategies.
I once redesigned an office interior to optimize daylighting and integrate smart sensors, which reduced energy costs significantly. Understanding these requirements helps you create spaces that are both comfortable and cost-effective over time.
Choosing Materials That Align with Sustainability Goals
Selecting sustainable materials can be overwhelming given the vast options available. I rely on certifications like FSC for wood products and Cradle to Cradle for overall environmental impact.
Durable materials that require less frequent replacement are also more sustainable, saving resources in the long run. Balancing durability, aesthetics, and sustainability is key, and clients appreciate when designers can guide them through this decision-making process.
Ensuring Indoor Environmental Quality for Well-Being
Why Indoor Air Quality Matters More Than Ever
Indoor environmental quality (IEQ) affects occupant comfort and health, making it a critical consideration in interior design. Poor air quality can lead to headaches, allergies, and reduced productivity.
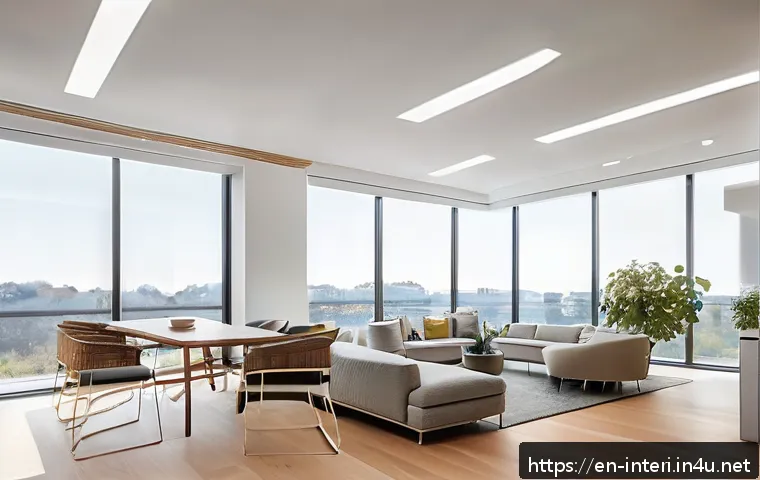
I always prioritize ventilation strategies, use air-purifying plants, and select materials with low emissions to create healthier spaces. This attention to detail often leads to rave reviews from building occupants.
Lighting and Acoustics: Balancing Comfort and Code
Proper lighting design is about more than visibility; it influences mood and performance. Codes often specify minimum lighting levels and glare control, which I incorporate alongside layered lighting techniques for ambiance.
Acoustics also play a role—using sound-absorbing panels and thoughtful layout planning helps minimize noise pollution, especially in open-plan offices or healthcare settings.
These elements contribute to a well-rounded, comfortable interior.
Monitoring and Maintaining Environmental Standards
After project completion, maintaining IEQ standards can be challenging. I recommend periodic inspections and occupant feedback collection to address any issues promptly.
Many modern buildings integrate smart sensors that monitor air quality and lighting levels in real-time, allowing facility managers to make data-driven adjustments.
This proactive approach ensures the space remains safe and pleasant long after the design phase.
Navigating Structural and Mechanical Constraints in Design
Working Within Load-Bearing and Mechanical Systems
Every interior architect eventually encounters the realities of structural and mechanical systems. Walls can’t be moved arbitrarily, and HVAC ducts often dictate ceiling heights and layouts.
Early collaboration with engineers is crucial. On a recent project, adjusting the layout to accommodate existing beams saved weeks of redesign. Understanding these constraints upfront streamlines the process and avoids costly surprises.
Integrating Technology While Respecting Codes
Technology integration—from lighting controls to smart climate systems—adds complexity but also value. Codes may regulate wiring, accessibility to mechanical rooms, and emergency systems, so it’s essential to design with these in mind.
I’ve found that planning technology pathways early allows seamless integration without violating code requirements or compromising aesthetics.
Communicating with Stakeholders to Ensure Compliance
Clear communication with contractors, engineers, and clients helps ensure everyone is on the same page regarding code compliance. I make it a point to document decisions and share code references to avoid misunderstandings.
This transparency fosters trust and smooth project execution.
Summary of Key Interior Design Compliance Areas
| Compliance Area | Primary Focus | Common Challenges | Tips for Designers |
|---|---|---|---|
| Fire Safety | Material selection, egress, fire alarms | Balancing aesthetics with safety, code updates | Use fire-rated materials, review codes regularly, integrate safety discreetly |
| Accessibility | Barrier-free access, signage, restroom design | Adapting existing spaces, keeping up with regulations | Plan early, use adjustable features, stay informed |
| Sustainability | Eco-friendly materials, energy efficiency | Material selection, balancing durability and green goals | Choose certified materials, optimize energy use |
| Indoor Environmental Quality | Air quality, lighting, acoustics | Maintaining standards post-occupancy | Prioritize ventilation, layered lighting, gather occupant feedback |
| Structural & Mechanical | Load-bearing constraints, HVAC integration | Limited layout flexibility, technology integration | Collaborate early with engineers, document decisions |
In Conclusion
Ensuring compliance in interior design is essential not only for safety and functionality but also for creating spaces that truly serve their occupants. By staying informed and thoughtfully integrating regulations, designers can craft environments that are secure, accessible, sustainable, and comfortable. Embracing these principles elevates the quality of any project while fostering trust with clients and users alike.
Helpful Information to Remember
1. Fire safety should be integrated early, focusing on materials and evacuation routes to protect lives and property.
2. Accessibility is about inclusivity—design features like wider doorways and tactile signage make a meaningful difference.
3. Sustainable materials and energy-efficient systems contribute to healthier spaces and long-term cost savings.
4. Indoor environmental quality, including air quality and lighting, impacts occupant well-being and productivity.
5. Collaborating with engineers and clear communication are key to navigating structural and mechanical constraints smoothly.
Key Takeaways for Interior Design Compliance
Prioritizing fire protection, accessibility, sustainability, indoor environmental quality, and structural considerations is vital for successful interior design projects. Staying updated with codes and embracing innovative solutions help avoid costly revisions and enhance occupant safety and comfort. Early planning and open collaboration with all stakeholders ensure that designs not only meet but exceed regulatory standards while maintaining aesthetic appeal and functionality.
Frequently Asked Questions (FAQ) 📖
Q: uestionsQ1: How do building codes impact interior design creativity?
A: Building codes set safety and sustainability standards that must be met, but they don’t have to limit creativity. In my experience, understanding these regulations early allows you to integrate compliant elements seamlessly, often inspiring innovative solutions.
For example, fire safety rules might lead you to choose stylish, flame-retardant materials that enhance both safety and aesthetics. Embracing codes as design parameters rather than restrictions can actually elevate your project’s originality and functionality.
Q: What are the key safety standards interior architects should prioritize?
A: From what I’ve seen, the most critical safety standards include fire resistance, emergency egress, electrical safety, and accessibility compliance like ADA guidelines.
These ensure occupant protection and legal compliance. Prioritizing these means selecting appropriate materials, planning clear exit routes, and designing inclusive spaces.
Ignoring these can lead to costly revisions or legal issues, so incorporating them from the start saves time and money while enhancing the overall quality of your interiors.
Q: How can interior architects stay updated on changing building codes?
A: Staying current is essential, and I recommend a multi-pronged approach. Regularly reviewing official publications from local building authorities, subscribing to industry newsletters, and participating in professional workshops or webinars has helped me keep pace with changes.
Networking with code consultants and joining relevant associations also provides practical insights. Technology-wise, apps and online platforms that track code updates can be a huge time-saver.
This ongoing effort not only ensures compliance but also strengthens your reputation as a knowledgeable professional.