
Interior architecture theory explains design principles, building systems, and regulations; practice applies them to real budgets, sites, clients, and construction teams.
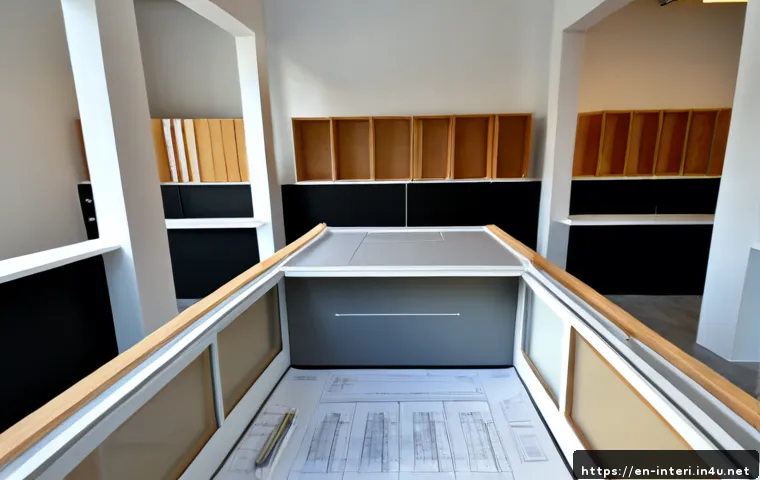
Compare the skills, costs, and support needed for each.
Interior architecture theory builds design judgment; practical experience turns that judgment into drawings, decisions, and coordinated work that can be carried out on site. Neither one fully replaces the other, because a strong concept can still fail when measurements, materials, budgets, or approvals are ignored.
For students and career changers, the right investment depends on whether the immediate goal is design knowledge, software confidence, a portfolio, or supervised project exposure. For homeowners and business owners, professional design support can be useful when a project needs clear documentation, contractor coordination, or help assessing existing conditions.
The practical question is not “theory or practice?” It is which gap needs to be solved before the next decision, course enrollment, consultation, or contractor quote.
At a Glance
- Theory develops spatial reasoning, material awareness, design vocabulary, and code awareness.
- Practice adds site measurement, client communication, specifications, budgeting awareness, and coordination.
- The best route depends on your goal: portfolio building, project delivery skills, renovation support, or commercial fit-out planning.
| Goal | Best Starting Point | What to Compare Before Paying |
|---|---|---|
| Learn design fundamentals | Structured interior architecture education or self-directed study | Curriculum depth, materials, building systems, portfolio guidance |
| Create drawings more confidently | CAD or BIM software training paired with construction-detail study | Drawing workflow, software access, practical exercises, feedback |
| Build real project skills | Internship, mentoring, site work, or supervised live projects | Site exposure, documentation tasks, contractor interaction, review process |
| Plan a home or business renovation | Professional design consultation or a broader project team | Service scope, deliverables, revisions, procurement help, coordination support |
The Short Answer: Knowledge Creates the Design, Practice Makes It Buildable
Theory develops principles, vocabulary, and design reasoning
Interior architecture theory gives designers a framework for deciding why a space should work in a particular way. It commonly includes spatial planning, design history, materials, lighting, human behavior, building systems, and code awareness. These subjects help a student move beyond choosing a style and begin explaining circulation, comfort, function, and visual hierarchy.
That knowledge matters when evaluating a floor plan or presenting a concept to a client. It helps a designer ask better questions before selecting finishes or making a visual presentation. However, a classroom concept is not automatically a construction-ready solution.
Practice tests ideas against space, budget, timing, and construction constraints
Practical work asks whether the idea can be delivered in a real location. It usually involves site measurement, existing-condition review, client communication, drawings, specifications, budgeting awareness, and coordination with contractors or consultants. A layout may look balanced on screen but need revision after a measurement, a building-system limitation, or a safety concern is identified.
Lead times, permits, accessibility requirements, supplier availability, and client feedback can all change the path from concept to completion. This is why live projects build a different kind of confidence than software practice alone.
Why strong interior architecture work needs both
Theory helps a designer make informed choices. Practice helps the designer document, explain, revise, and coordinate those choices. CAD or BIM software can support both stages, but knowing how to use software does not replace knowledge of materials, construction details, or contractor coordination.
A useful learning plan combines design fundamentals with opportunities to review drawings, observe site conditions, and receive feedback on project decisions.
Side-by-Side Comparison: Skills, Outputs, and Real-World Value
What is usually learned through academic or self-directed study
Academic and self-directed learning can build a strong base in planning, lighting, material selection, and design communication. Students may produce concept boards, plans, visual studies, and portfolio pieces. This work is valuable for showing design thinking, especially when it clearly explains the intended user, circulation, and material direction.
The limitation is that a polished presentation may not show whether the design has been checked against site conditions or construction requirements.
What is learned through internships, site work, and live projects
Live work introduces handoffs and consequences. Designers learn to clarify client requests, record measurements, prepare drawings, review samples, respond to revisions, and communicate with contractors, suppliers, and specialist consultants. These tasks are less glamorous than a concept presentation, but they are central to project delivery.
For an entry-level portfolio, showing both concept development and thoughtful documentation can be more useful than presenting visuals alone.
Comparison Table: Theory, Practice, Tools, Risks, and Outcomes
| Area | Theory Focus | Practice Focus | Common Risk When Missing |
|---|---|---|---|
| Space planning | Flow, proportion, user behavior | Measuring and adapting to actual conditions | A layout that does not fit or function as expected |
| Materials | Appearance, texture, design intent | Samples, specifications, maintenance, availability | Finishes that are unsuitable or difficult to source |
| Documentation | Communicating a design idea | Drawings and specifications for project coordination | Misunderstanding during contractor handoff |
| Software | Visualizing and organizing ideas | Producing and updating project information | Overreliance on software without construction knowledge |
| Project delivery | Design rationale | Revisions, procurement, coordination, timing | Concept decisions that cannot be carried through |
From Concept Board to Construction Site: What Changes in Real Projects
Measurements, existing conditions, and building-system limitations
A concept board can establish a direction, but it does not confirm the condition of the space. Existing walls, services, openings, and other building conditions may affect what is feasible. Verify dimensions and relevant site conditions before finalizing drawings or ordering materials.
This is especially important in renovation work, where the existing building can introduce constraints that were not visible during early planning.
Materials, samples, specifications, and supplier availability
A material can fit the visual concept while still raising practical questions. Consider durability, maintenance, application, specifications, and supplier availability. Samples help connect a design idea to a physical decision, but they should be assessed in the context of the intended space and use.
For projects involving procurement, design services may include varying levels of material selection and supplier coordination. Ask exactly what is included rather than assuming a concept package covers purchasing support.
Client feedback, revisions, procurement, and contractor coordination
Clients often refine priorities after seeing a plan, sample, drawing set, or contractor quote. Revisions are normal, but they need a clear process. A practical project workflow identifies who approves decisions, who updates drawings, and who communicates changes to the construction team.
On commercial fit-out projects, owners, designers, contractors, suppliers, and specialist consultants may all have separate roles. Clear documentation helps reduce gaps between the design intent and the work being coordinated.
Common Gaps That Cause Expensive Design Mistakes
Designing before verifying dimensions and site conditions
Starting with a layout is reasonable; treating it as final before verification is risky. A plan should be checked against measured conditions and relevant building limitations before it becomes a construction instruction.

Choosing finishes without considering durability, maintenance, and lead times
Visual appeal is only one selection criterion. Ask how a finish will be used, maintained, specified, and obtained. A suitable material choice supports both the design direction and the realities of procurement.
Treating visual renderings as complete construction instructions
Renderings can communicate atmosphere, color, and intent. They may not communicate every construction detail, dimension, material specification, or coordination requirement. A visual is not automatically a complete drawing package.
Overlooking approvals, accessibility, safety, or local professional requirements
Requirements can vary by location and project type. The permitted scope and legal responsibilities of interior designers, interior architects, architects, contractors, and consultants also vary. Confirm local permit, licensing, title-protection, signing, accessibility, and safety requirements with the appropriate qualified local professional before proceeding.
Which Path Fits Your Goal: Student, Career Changer, Homeowner, or Business Owner?
Building a portfolio for an entry-level design role
Focus on work that demonstrates both design reasoning and communication. Show how a concept responds to users and space, then include plans, material thinking, and drawing development where appropriate. Portfolio support can be particularly useful when it includes feedback rather than only software output.
Choosing short courses, software training, or supervised project experience
Choose a short course when you need a specific skill gap addressed, such as CAD or BIM workflow. Choose broader education when you need a foundation in planning, materials, lighting, and building systems. Choose supervised project experience when you need exposure to measurements, client discussions, drawings, and site coordination.
Before enrolling, compare curriculum, site exposure, portfolio guidance, software access, and practical feedback. Course quality, accreditation, placement support, and training depth should be checked directly with each provider.
When a homeowner may benefit from a design consultation
A homeowner may benefit from design consultation when decisions involve layout changes, finish coordination, documentation, or communication with contractors. The value is often in reducing uncertainty before materials are ordered or work begins. Request clarity on what drawings, material guidance, revisions, and coordination are included.
When a commercial client may need a broader project team and contractor quotes
A small commercial project may require coordination across owners, designers, contractors, suppliers, and specialist consultants. Where building systems, approvals, accessibility, safety, or technical issues are involved, identify the appropriate professionals early. Comparing contractor quotes is more useful when each bidder is responding to a clearly defined scope and set of deliverables.
Selection Criteria and Comparison Summary Before You Spend
Before selecting education, software training, or professional interior design services, use this decision-stage checklist:
- Compare curriculum, site exposure, portfolio feedback, and software access for training options.
- Compare service scope, drawings, specifications, revision limits, procurement help, and coordination support for design services.
- Ask whether site measurement and existing-condition review are included before documentation is finalized.
- Clarify who is responsible for communicating with contractors, suppliers, and consultants.
- Compare service scope, deliverables, revision limits, and local compliance responsibilities before requesting a quote.
For a course, CAD/BIM platform, design consultation, or project-management tool, review the official page for current features, conditions, and support details before making a commitment.
Closing Thoughts
Interior architecture theory and practice serve different but connected purposes. Theory helps you make better design decisions; practice helps you test and deliver those decisions under real constraints. Students can benefit from pairing design education with feedback and site exposure. Clients can benefit from defining the scope of professional support before design and construction decisions become difficult to change.
Useful Things to Know
1. CAD and BIM tools are most useful when paired with an understanding of drawings and construction details.
2. A material board communicates direction, while specifications help communicate what is intended for procurement and installation.
3. Contractor quotes are easier to compare when the requested scope and documents are consistent.
4. Renovations often require more verification because existing conditions can affect feasibility.
Important Notes
Local rules for licensing, title use, permits, approvals, signing authority, and professional responsibility vary by location and project type. This article does not determine whether a particular project requires an architect, engineer, code consultant, contractor, or other licensed professional. Confirm those responsibilities locally before beginning work or signing an agreement.
Frequently Asked Questions
Q1. Is interior architecture theory enough to start working on real renovation projects?
A1. Theory provides an important foundation, but renovation projects typically require practical skills such as site measurement, drawings, specifications, client communication, and coordination. Existing building conditions, approvals, safety considerations, and contractor handoffs can affect what is feasible.
Q2. Should I pay for a degree, a short CAD/BIM course, or an internship to gain practical interior architecture skills?
A2. Choose based on the gap you need to close. A broader program can build design foundations, a CAD/BIM course can improve software workflow, and an internship or supervised project can expose you to live project coordination. Compare curriculum, practical exposure, feedback, portfolio guidance, and software access before enrolling.
Q3. When should a homeowner or small business hire an interior designer instead of managing the project alone?
A3. Professional support may be useful when a project needs layout planning, material coordination, drawings, clearer contractor communication, or help managing revisions. Before hiring, confirm the service scope, deliverables, revision policy, procurement support, coordination role, and any local compliance responsibilities.