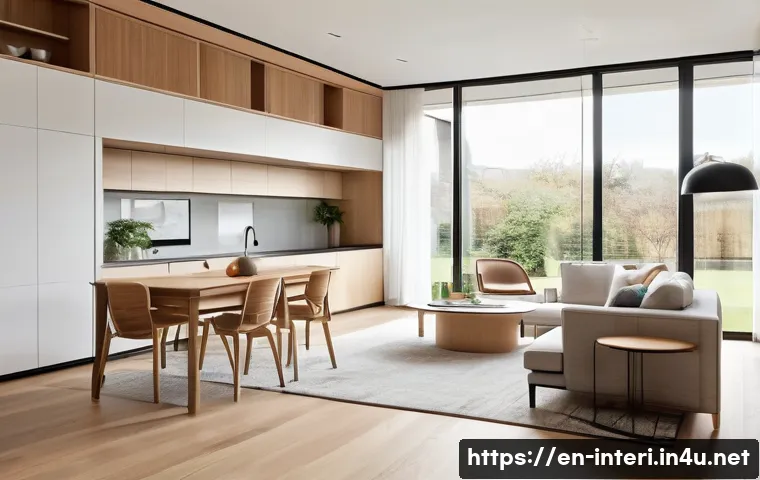
When preparing for an interior architecture practical exam, understanding the key evaluation criteria is essential to excel. These assessments typically focus on creativity, technical skills, spatial planning, and adherence to design principles.

Mastery of material selection, drafting accuracy, and time management also plays a significant role in scoring well. From my own experience, balancing aesthetic appeal with functional practicality often sets top candidates apart.
Knowing what examiners prioritize can dramatically boost your confidence and performance. Let’s dive deeper into these important factors so you can approach your test fully prepared and assured!
Crafting a Cohesive Spatial Narrative
Understanding Flow and Movement
Grasping how people naturally move through a space is crucial when designing interiors. It’s not just about fitting furniture or walls into a room; it’s about guiding someone’s experience from one area to another seamlessly.
From my own attempts, paying close attention to entry points, sightlines, and natural walking paths helps avoid awkward bottlenecks or dead ends. When examiners see a design that intuitively supports movement, it instantly elevates your work because it shows you’re thinking beyond aesthetics and considering real-world usability.
Try visualizing yourself walking through your design to identify any hiccups and adjust accordingly.
Balancing Open and Private Zones
Striking the right balance between communal and secluded spaces often distinguishes an average design from an exceptional one. Open areas invite social interaction and flexibility, while private nooks serve relaxation and focus.
When I first tackled this challenge, I learned that simply placing rooms isn’t enough; it’s about layering functionality and emotional comfort. Think about noise control, lighting, and how different activities coexist within the same footprint.
This layering adds complexity and thoughtfulness that examiners appreciate because it reflects a deep understanding of human behavior in interior environments.
Creating Visual Harmony
Visual harmony ties together every element in a space, from color schemes to textures and lighting. It’s what makes a design feel intentional and pleasing rather than chaotic or random.
I’ve found that using recurring motifs or complementary color palettes throughout the project creates a sense of unity. Don’t underestimate the power of contrast either — subtle shifts can highlight key features or create focal points that draw the eye naturally.
Examiners often look for this kind of coherence as it demonstrates your ability to craft an immersive and balanced environment.
Precision in Technical Execution
Mastering Drafting and Detailing
Accurate and clean drafting is the backbone of a successful practical exam. You might have the most brilliant concept, but if your drawings are messy or inconsistent, it can seriously undermine your credibility.
From experience, I recommend setting aside ample time to refine your lines, annotations, and scale. Using standardized symbols and ensuring all dimensions are clear can save you from last-minute panic.
Examiners value neatness because it reflects professionalism and ensures your ideas can be easily interpreted and executed.
Material Selection with Purpose
Choosing materials isn’t just about aesthetics; it’s about understanding durability, maintenance, and environmental impact. When I prepared for my exam, I made a point to research how different finishes perform in various contexts—like moisture resistance for bathrooms or acoustics for shared spaces.
Explaining your material choices with reasoning shows examiners that you’re thinking critically about the long-term success of your design, not just how it looks on paper.
It’s also a chance to demonstrate knowledge of sustainability, which is increasingly important in today’s design landscape.
Integrating Building Codes and Regulations
Compliance with local building codes and safety standards can sometimes feel overwhelming, but it’s non-negotiable. During my practice runs, I found that integrating these requirements early in the design process prevents costly revisions later.
Whether it’s minimum ceiling heights, fire exits, or accessibility features, making sure your plan ticks these boxes shows examiners you’re ready for real-world application.
It might seem tedious, but this attention to detail reassures evaluators that your design is practical and responsible.
Enhancing Functionality through Smart Solutions
Optimizing Storage and Utility Spaces
Functional interiors don’t just look good; they work hard. One area that often gets overlooked is storage. During my exam prep, I realized that cleverly integrated storage solutions can make or break the user experience.
Built-in cabinets, multi-purpose furniture, or hidden compartments maximize space without cluttering the room. Highlighting these smart solutions in your presentation signals to examiners that you understand everyday needs and user convenience, which is a big plus in practical assessments.
Incorporating Ergonomics and Comfort
Designing for human comfort goes beyond aesthetics—it requires understanding proportions, movement, and physical well-being. I noticed that incorporating ergonomic principles like appropriate seating heights, reach distances, and lighting levels made my designs feel more lived-in and inviting.
Examiners often favor projects where comfort is clearly prioritized because it reflects empathy and user-centered thinking. Don’t hesitate to explain how your choices support health and ease of use; it adds depth to your work.
Adapting to Client Lifestyle and Preferences
Every successful interior project starts with a clear understanding of the client’s lifestyle. Even if your exam scenario is hypothetical, treating it as a real client brief helps shape your decisions meaningfully.
I tried imagining my client’s daily routines, hobbies, and priorities, which guided everything from room layouts to color choices. Conveying this empathy in your design narrative can impress examiners, showing you’re not just creating beautiful spaces but ones tailored to specific needs.
Effective Time and Resource Management
Planning Your Workflow Strategically
One of the biggest challenges during the exam is managing limited time effectively. I learned that breaking down the task into phases—concept sketching, drafting, detailing, and review—helps keep things on track.
Setting mini-deadlines for each phase prevents last-minute rushes that often cause mistakes. It’s also useful to prioritize high-impact elements first, ensuring that even if time runs out, the core of your design remains strong.
Examiners notice when your work feels well-organized and thoughtfully paced.
Utilizing Tools and Technology Efficiently
Leveraging the right tools, whether digital or manual, can drastically improve both speed and quality. When I practiced, I experimented with software for drafting and rendering, but also kept my hand sketching sharp for quick ideation.
Knowing when to switch between tools depending on the task helps maintain flow and avoid frustration. This adaptability is a subtle but valuable skill that examiners appreciate, especially in practical exams where time and accuracy are critical.
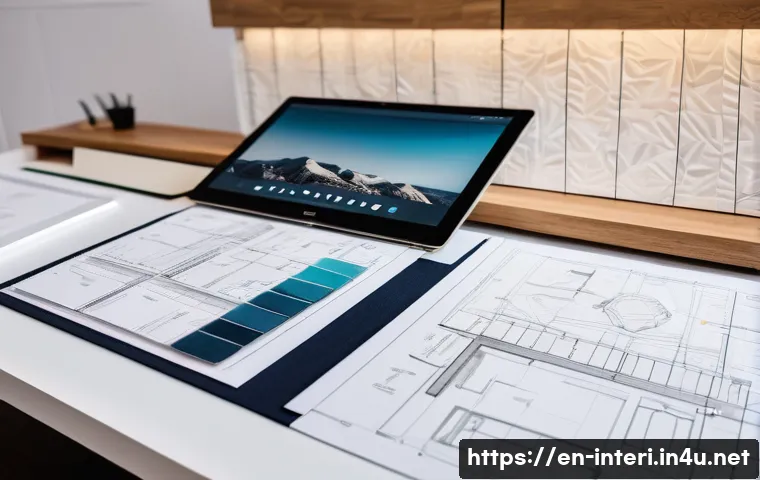
Maintaining Focus Under Pressure
Staying calm and focused during the exam is easier said than done. I found that taking short mental breaks, deep breaths, and positive self-talk helped me keep anxiety at bay.
It’s tempting to obsess over small details, but learning when to move on and trust your instincts is key. Examiners can often tell if a candidate is flustered or confident, and that vibe influences their overall impression.
Practice simulating exam conditions to build resilience and stay steady under pressure.
Communicating Your Design Vision Clearly
Crafting a Compelling Presentation
Your design isn’t complete until you can explain it effectively. I discovered that preparing a clear, concise presentation—whether verbal or written—greatly enhances how examiners perceive your work.
Highlighting your concept, key decisions, and benefits helps them follow your thought process. Avoid jargon or overcomplicating explanations; instead, focus on storytelling that connects your design to user needs and functionality.
Confidence in communication often boosts your score as much as the design itself.
Using Visuals to Support Your Ideas
Visual aids like mood boards, renderings, and diagrams can make your design more tangible and persuasive. In my experience, well-chosen visuals that complement your sketches help examiners grasp the atmosphere and feel of your space instantly.
It’s important to keep these visuals neat and relevant, avoiding clutter or overly technical details. Think of them as your design’s ambassadors, carrying your message beyond words and plans.
Responding Thoughtfully to Feedback
During some practical exams, you might receive questions or prompts from evaluators. Being open and thoughtful in your responses shows professionalism and adaptability.
I remember a time when I was asked to justify a controversial material choice; instead of getting defensive, I explained my reasoning and listened carefully to their concerns.
This dialogue not only demonstrated my expertise but also my willingness to collaborate, which examiners value highly.
Key Elements at a Glance
| Evaluation Aspect | What Examiners Look For | Tips for Success |
|---|---|---|
| Spatial Flow | Seamless movement, logical pathways | Visualize walking through the space; avoid bottlenecks |
| Technical Accuracy | Clear, neat drawings; correct dimensions | Use standardized symbols; review your work carefully |
| Material Choices | Suitability, durability, sustainability | Research materials’ performance; justify your selection |
| Functionality | Storage, ergonomics, user comfort | Incorporate practical solutions; prioritize comfort |
| Time Management | Organized workflow; timely completion | Break tasks into phases; focus on key elements first |
| Presentation Skills | Clear communication; visual support | Prepare concise explanations; use relevant visuals |
Developing a Distinctive Design Identity
Expressing Personal Style within Guidelines
While it’s important to follow exam criteria, infusing your unique design voice can make your project memorable. I found that blending current trends with my own preferences gave my work a fresh edge without compromising requirements.
This balance shows confidence and creativity, qualities that examiners often reward. Don’t be afraid to take calculated risks that reflect your personality and design philosophy.
Incorporating Cultural and Environmental Context
Good interior architecture resonates with its surroundings. Even in a timed exam, considering local climate, cultural influences, or site-specific conditions adds layers of authenticity.
For example, choosing materials that suit the environment or drawing inspiration from regional patterns can enhance your design’s relevance. Examiners appreciate this contextual awareness as it signals holistic thinking beyond the immediate brief.
Reflecting on Your Design Journey
Finally, reviewing your process and decisions not only helps refine your work but can also inform your presentation. I often jot down key insights or challenges I overcame, which enriches my narrative and shows a mature design mindset.
Sharing this reflection during the exam can demonstrate your growth and dedication, making a strong impression on evaluators who value thoughtful, self-aware candidates.
Conclusion
Designing a cohesive interior requires more than just aesthetics; it’s about creating spaces that feel natural, functional, and tailored to real-life needs. By focusing on flow, technical precision, and personal expression, your work can truly stand out. Remember, thoughtful planning and clear communication are just as important as creativity in achieving a successful design.
Useful Tips to Keep in Mind
1. Always visualize how people will move through your space to ensure smooth transitions and avoid congestion.
2. Balance open and private zones carefully, considering noise, lighting, and activity to enhance comfort and usability.
3. Prioritize neat, accurate technical drawings using standard symbols to communicate your ideas clearly and professionally.
4. Incorporate smart storage and ergonomic features that improve everyday living and demonstrate user-centered design.
5. Manage your time wisely by breaking tasks into phases and focusing on the most impactful elements first.
Essential Takeaways
Successful interior design blends creativity with practicality, requiring attention to spatial flow, technical detail, and client needs. Clear communication and thoughtful presentation amplify the strength of your concepts, while adaptability and cultural awareness add depth and authenticity. Ultimately, a well-rounded approach that balances innovation with functionality will impress evaluators and prepare you for real-world challenges.
Frequently Asked Questions (FAQ) 📖
Q: What are the most important skills to focus on for an interior architecture practical exam?
A: The key skills you should prioritize include creativity in design, technical drafting accuracy, and spatial planning. Examiners look closely at how well you balance aesthetic appeal with functional practicality.
Additionally, mastering material selection and demonstrating solid time management during the exam can significantly impact your score. From my experience, candidates who integrate these skills seamlessly tend to stand out.
Q: How can I effectively manage my time during the interior architecture practical exam?
A: Time management is crucial because you need to allocate enough time for conceptualization, drafting, and detailing without rushing. I found it helpful to break the exam into phases: spend the first part brainstorming and sketching ideas, then move on to precise drafting, and finally review and refine your work.
Setting mini-deadlines within the exam helps maintain a steady pace and reduces last-minute stress.
Q: What do examiners typically look for in terms of design principles and spatial planning?
A: Examiners expect your design to adhere to core principles such as balance, harmony, proportion, and functionality. Effective spatial planning means your layout should maximize usability while maintaining a visually pleasing flow.
In my experience, demonstrating a clear understanding of how people interact with space, along with thoughtful material choices, can really elevate your project and impress the examiners.